


Hyperbaric chamber space requirements depend on the type of chamber you choose and where you plan to install it. Whether you are setting up at home or in a clinical environment, knowing the exact footprint, ceiling height, and clearance needs before purchasing can save you significant time, money, and frustration.
Key Takeaways
-
Soft shell chambers are typically 2-3 feet in diameter and 6-8 feet long, making them far more manageable for home rooms.
-
Hard shell monoplace chambers often require at least 10x12 feet of dedicated floor space, plus utility connections.
-
Multiplace chambers need substantially more room, often a purpose-built or heavily renovated space.
-
Ceiling height, ventilation, oxygen supply routing, and electrical access all factor into your total space planning.
-
Always measure doorways and hallways before purchasing, since getting a chamber into a room is as important as the room size itself.
-
Local building codes and fire safety regulations may impose additional requirements depending on your chamber type.
Hyperbaric Collections You May Want to Shop

Why Space Planning Matters Before You Buy a Hyperbaric Chamber
Buying a hyperbaric chamber without measuring your space first is one of the most common and costly mistakes buyers make. The chamber itself is only part of the equation. You also need clearance around the unit for safe operation, maintenance access, emergency egress, and any supporting equipment like oxygen concentrators or compressors.
The consequences of poor planning range from inconvenient to expensive. A chamber that cannot fit through your front door or hallway has to be disassembled, shipped back, or installed via an alternative entry point, all of which add labor costs and delays. In clinical environments, non-compliant installations can result in failed inspections, operational shutdowns, or liability issues.
Space planning also affects your day-to-day experience. A chamber crammed into a corner with no room to comfortably enter or exit creates a frustrating routine. If you are using the chamber regularly for recovery or wellness, that friction adds up fast.
Soft Shell vs. Hard Shell: How Chamber Type Determines Your Space Needs
The single biggest factor in your space calculation is whether you choose a soft shell or hard shell chamber. These two categories have dramatically different footprints, installation demands, and room requirements.

Soft Shell Chambers
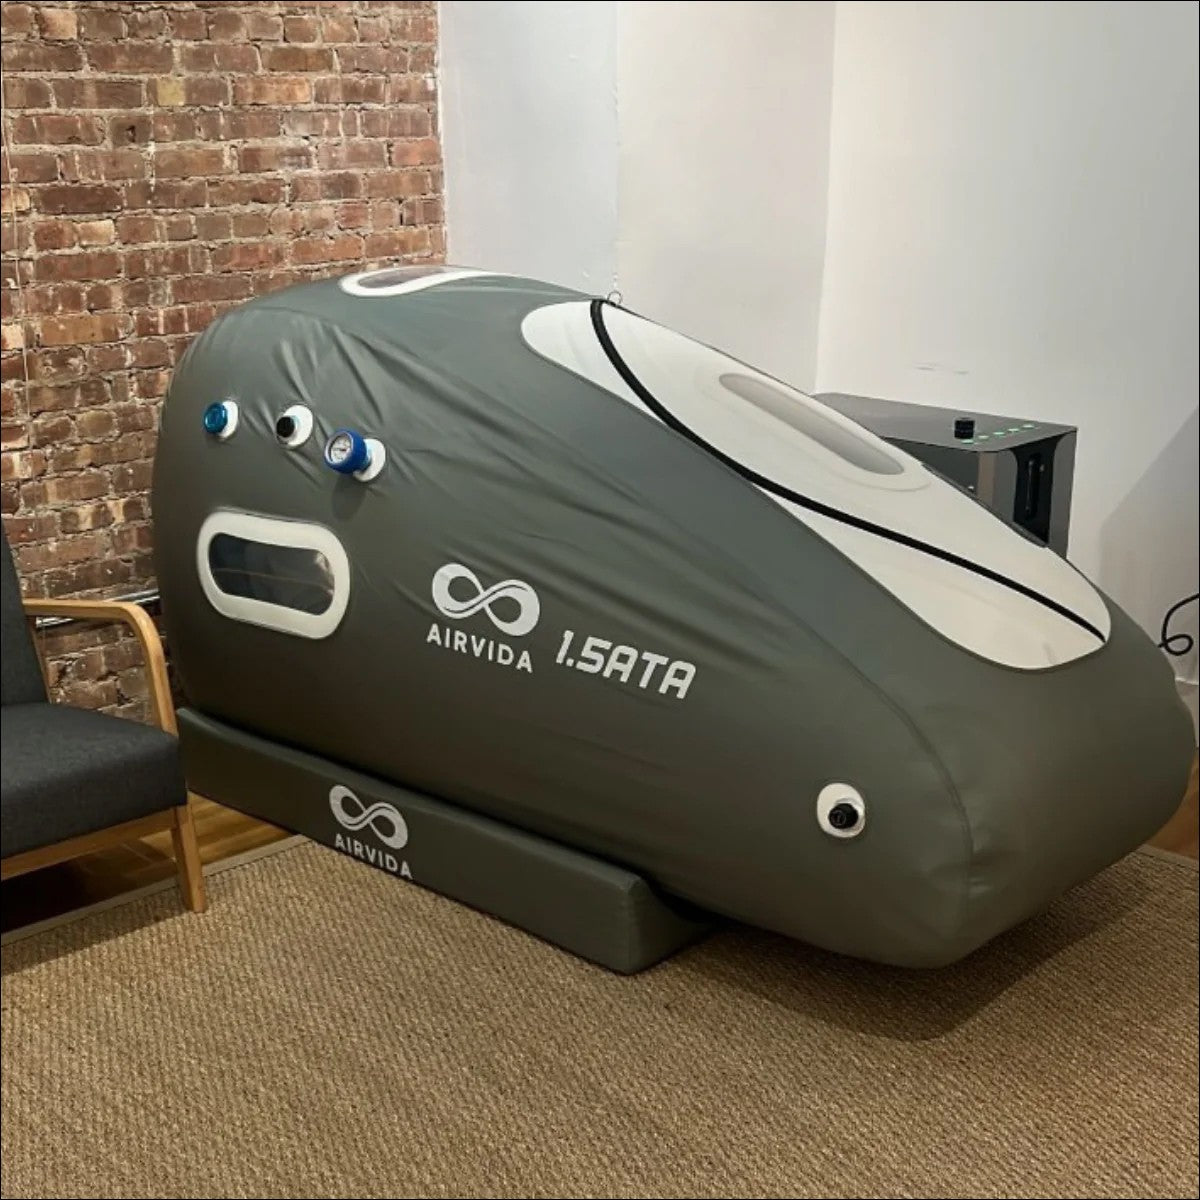
Soft shell chambers are inflatable, cylindrical units typically made from reinforced fabric. They generally measure 2.5 to 3 feet in diameter and range from 6 to 8 feet in length. When deflated, they can be rolled up and stored in a closet. When inflated and in use, they need a flat, clean surface to rest on and a minimum of 12 to 18 inches of clearance on all sides for ventilation and safe access.
A spare bedroom, home office, or even a finished basement can easily accommodate a soft shell unit. You want a room that is at least 10x10 feet to give yourself comfortable working space around the chamber. The ceiling height matters less here since these chambers sit on the floor with a low profile, but you should have at least 8 feet of clearance to avoid any sense of confinement during setup.
If you are exploring options in this category, the collection of soft hyperbaric chambers includes multiple sizes with detailed dimension specs that make it easy to cross-reference your room measurements before purchasing.

Hard Shell Chambers
Hard shell chambers are rigid, pressure-rated vessels built from steel or acrylic-reinforced materials. A monoplace hard shell unit designed for one person typically measures 7 to 9 feet long and 3 to 4 feet wide at the exterior, but you need considerably more than that in floor space once you factor in operational clearance, door swing, and equipment placement.
A dedicated room of at least 10x14 feet is the practical minimum for a monoplace hard shell unit. Many clinical installations use 12x16 feet or larger. The chamber's entry door or sliding tray needs unobstructed clearance of at least 4 to 5 feet at the head end. You also need access to the control panel, which is typically positioned on one side of the unit.
For a thorough side-by-side breakdown of what each type demands structurally, the hard shell vs soft shell hyperbaric chamber comparison covers design, pressure ratings, cost differences, and installation factors in detail.
Hyperbaric Chambers You May Want to Shop
Explore More


Monoplace vs. Multiplace: The Space Gap Is Significant
Once you move beyond chamber shell type, you also need to consider capacity. Single-person (monoplace) chambers and multi-person (multiplace) chambers exist in an entirely different class when it comes to space requirements, and understanding the difference between multiplace vs monoplace hyperbaric chambers is essential for your planning process.
|
Chamber Type |
Typical Interior Dimensions |
Recommended Room Size |
Electrical Needs |
Special Infrastructure |
|
Soft Shell Monoplace |
26-32" dia. x 72-84" long |
10x10 ft minimum |
Standard 110V outlet |
None required |
|
Hard Shell Monoplace |
34-40" dia. x 84-100" long |
10x14 ft minimum |
220V dedicated circuit |
Ventilation, O2 supply |
|
Hard Shell Multiplace |
6-10 ft dia. x 10-20 ft long |
20x30 ft or custom build |
3-phase industrial power |
Fire suppression, O2 piping, specialized HVAC |
Multiplace chambers are designed to treat multiple patients simultaneously, often with an attendant inside. These units are almost exclusively found in hospitals, hyperbaric clinics, and military medical facilities. A standard multiplace chamber can be 8 to 10 feet in diameter and 15 to 20 feet long. The room enclosing it typically needs to be purpose-built or extensively renovated, with reinforced flooring to support the weight, specialized HVAC to manage oxygen concentration, fire suppression systems, and medical-grade oxygen piping infrastructure.
Room Features That Affect Hyperbaric Chamber Space Requirements

Beyond square footage, several specific room characteristics affect whether a space is genuinely suitable for installation. These factors apply across both home and clinical settings and directly influence your hyperbaric chamber space requirements planning.
Doorways and Entry Points
This is the detail most buyers overlook. A chamber that fits perfectly inside your target room is useless if it cannot get through the door during delivery. Standard interior doors in American homes measure 32 to 36 inches wide. Hard shell monoplace chambers often exceed that in diameter. If your room has a standard doorway, check whether the chamber can be disassembled for entry or whether an alternative access point exists, such as a sliding glass door or a garage entry.
Ceiling Height
Standard residential ceilings are 8 to 9 feet. For soft shell chambers this is rarely an issue. For hard shell units with side-mounted control panels and external oxygen equipment stacked vertically, you want a minimum of 9 feet, with 10 feet preferred for clinical setups.
Ventilation and Oxygen Safety
Any room housing a hyperbaric chamber needs adequate ventilation. Oxygen concentrators and compressors generate heat and potentially elevate ambient oxygen levels in an enclosed space. Elevated oxygen environments increase fire risk. The National Fire Protection Association (NFPA) 99 standard governs healthcare facility hyperbaric installations and includes specific ventilation requirements. Even home users operating at lower pressures with soft chambers should ensure the room has fresh air exchange, either through an operable window or an HVAC return.
Electrical Access
Soft shell chambers typically run on a 110V standard outlet. Hard shell units often require a 220V dedicated circuit, and clinical multiplace systems may need 3-phase industrial power. Confirm your room's electrical panel capacity before committing to a chamber type.
Flooring
Hard shell chambers, particularly multiplace units, are extremely heavy. A standard residential floor may not support the combined weight of the unit, the patients inside, and the pressure of the compressed gas system. Concrete slab floors in basements or commercial spaces are generally the safest option. If you are placing a unit on an upper floor, consult a structural engineer.
Setting Up a Hyperbaric Chamber at Home: Practical Space Scenarios

Home installation is increasingly common, particularly for athletes, wellness enthusiasts, and individuals using hyperbaric therapy as part of a recovery protocol. Understanding realistic home scenarios helps you match the right chamber to your actual living situation through exploring options like hyperbaric chamber for home use resources that cover setup logistics and safety.
Scenario 1: Spare Bedroom (10x12 ft)
A 10x12 spare bedroom is an excellent fit for a soft shell chamber. You will have 2 to 3 feet of clearance on all sides, room for an oxygen concentrator, and a comfortable entry and exit routine. The door to the room should be 32 inches or wider for delivery. For detailed guidance on what home ownership of a chamber actually looks like day-to-day, the guide covers setup logistics, safety habits, and what to expect from regular sessions.
Scenario 2: Finished Basement (Open Floor Plan)
A finished basement with an open floor plan is ideal for larger soft shells or even smaller hard shell monoplace units. The concrete slab handles weight well, ventilation can be added through existing ductwork, and the larger footprint gives you room to grow. The main challenge is getting the unit down the stairs, so check the stairwell dimensions against the chamber's largest single component measurement.
Scenario 3: Garage Conversion
A single-car garage (typically 12x22 ft) offers some of the best natural dimensions for a home hyperbaric setup. You have the space for a hard shell monoplace unit, supporting equipment, and a small seating area. Electrical upgrades are often easier in a garage given proximity to the main panel, and ventilation can be added through the existing garage door gap or a dedicated exhaust vent.
When you are ready to look at actual products sized for home installation, the home hyperbaric chamber collection shows available models with exact dimensions that you can directly compare against your room measurements.
Things to Know
-
Measure every doorway on the delivery path, not just the target room. Tight hallways, stairwells, and turns can block delivery of rigid components.
-
Weight matters as much as footprint. Hard shell chambers can weigh 1,000 lbs or more. Always verify your floor's load-bearing capacity before installation.
-
Fire safety rules apply at home too. Even non-clinical users should keep flammable materials well away from the chamber area and ensure good ventilation.
-
Oxygen concentrator noise is a real consideration. These units run continuously during sessions and produce 40 to 60 decibels of sound, similar to a dishwasher.
-
Zoning and HOA rules may affect whether you can operate a hyperbaric chamber in a home or home-based practice. Check local regulations before purchasing.
-
Insurance and liability for home units varies widely. Some homeowners' policies exclude medical equipment, so confirm your coverage before setup.
Ready to Match a Chamber to Your Space?

The most effective next step you can take right now is measuring your target room completely, including door width, ceiling height, and the path from your front door to the installation site. Once you have those numbers in hand, you can choose the best oxygen chamber for sale with confidence, comparing specific models against your actual room constraints rather than estimating from general specs, or explore options like a portable hyperbaric chamber that offers flexibility for your specific space situation.
Frequently Asked Questions
What is the minimum room size for a soft shell hyperbaric chamber?
A room that is at least 10x10 feet provides sufficient space for a standard soft shell chamber with safe clearance on all sides.
Most soft shell chambers measure around 26 to 32 inches in diameter and 6 to 7 feet in length. A 10x10 room gives you enough buffer space to move around the chamber, position an oxygen concentrator, and enter and exit comfortably without feeling cramped.
Can I put a hard shell hyperbaric chamber in my basement?
Yes, a finished basement is one of the better home locations for a hard shell monoplace chamber, provided the ceiling is at least 9 feet and there is a large enough entry point.
The main obstacle is usually the stairwell, which may require the chamber to be brought in through an exterior basement door or window well. Concrete slab flooring is ideal for handling the chamber's weight.
Do I need a building permit to install a hyperbaric chamber at home?
Permit requirements vary by municipality, and many home soft shell installations do not require one, but hard shell clinical-grade units often do.
You should contact your local building department before installation. If you are operating the chamber as part of a home-based practice or wellness business, additional licensing and inspection requirements may apply under state health codes.
How much clearance do I need around a hyperbaric chamber?
A minimum of 18 inches of clearance on all sides is a common guideline for home units, while clinical installations often require 36 inches or more per NFPA 99 standards.
Clearance serves multiple purposes: it allows for ventilation, provides emergency access, and gives you space to operate controls and supporting equipment without obstruction. Always check the manufacturer's specific recommendations, which may exceed these minimums.
Can a hyperbaric chamber fit in an apartment?
A soft shell monoplace chamber can fit in most apartments with a spare room, but hard shell units are generally impractical in apartment settings due to weight, noise, ventilation, and delivery constraints.
Apartment floors typically cannot bear the weight of hard shell units, and building management may restrict medical equipment installation. For apartment dwellers, a soft shell model in a spare bedroom is the most realistic option.
The Bottom Line on Hyperbaric Chamber Space Requirements
Getting the space right is as important as getting the chamber right. Hyperbaric chamber space requirements are not just about square footage. They encompass delivery logistics, structural capacity, ventilation, electrical access, and local regulations, all of which interact with your specific chamber choice. A soft shell unit in a 10x10 spare room is an entirely different planning exercise than a hard shell monoplace in a converted garage or a multiplace system in a clinic.
Start with your measurements, confirm your electrical and ventilation setup, and then match a chamber model to what your space can genuinely support. That sequence, space first, chamber second, is what separates a smooth installation from a costly mistake.